Geometry and Grace on Cam Ranh’s Picturesque Shores
Alma Resort in Cam Ranh, Vietnam, stretches across 30 hectares of pristine beachfront. Studio ara was tasked with shaping its interiors with a vision that merges contemporary geometry with natural warmth, transforming bold architecture into a layered, inviting resort experience.
Client
Alma Resort / Paradise Bay Resort Company Limited
Location & Year
Cam Ranh, 2020
Architect
ONG & ONG
Scope
Concept to Construction: All Public Spaces
The Brief
Set against the natural architectural lines of the resort, the call was to create interiors that softened its bold geometry while enhancing the sense of place. The challenge lay in humanising expansive spaces and creating warmth without losing the clean, contemporary spirit of the design. Studio ara’s task was to bring in subtle cultural context, tropical nuances, and resort-like ease that would make guests feel both grounded and indulged.
The Concept
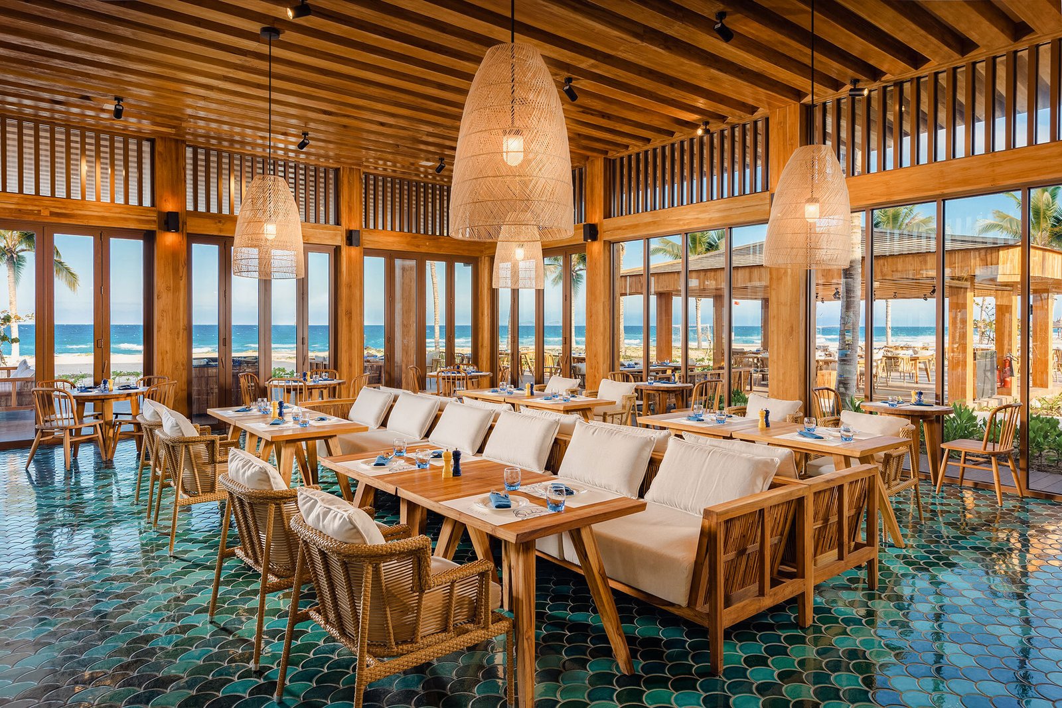
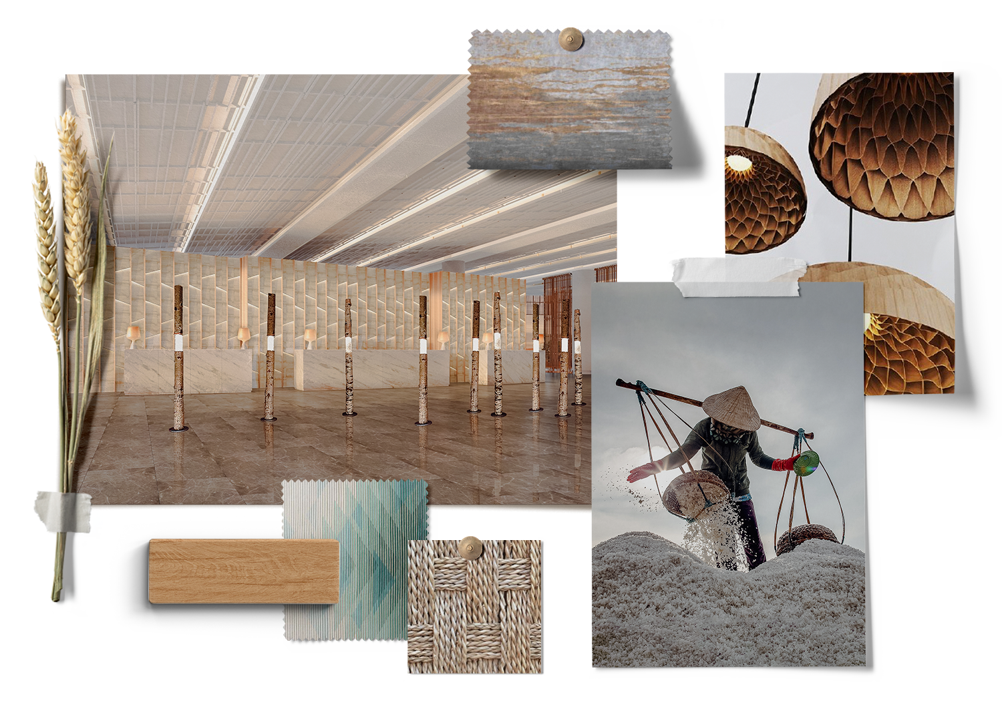
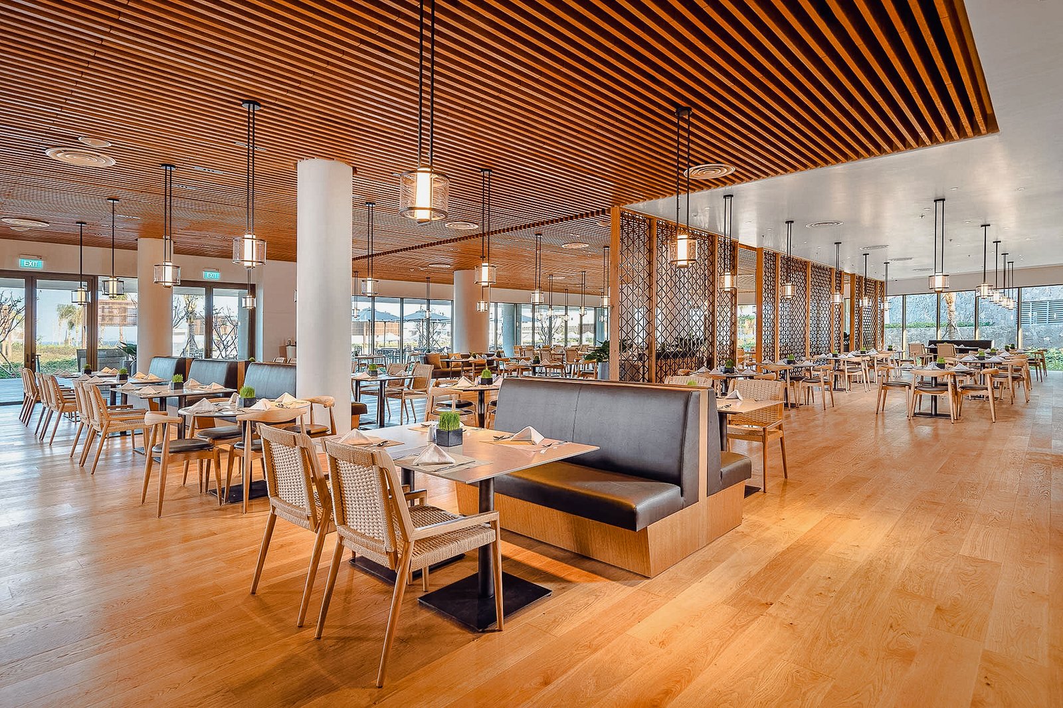
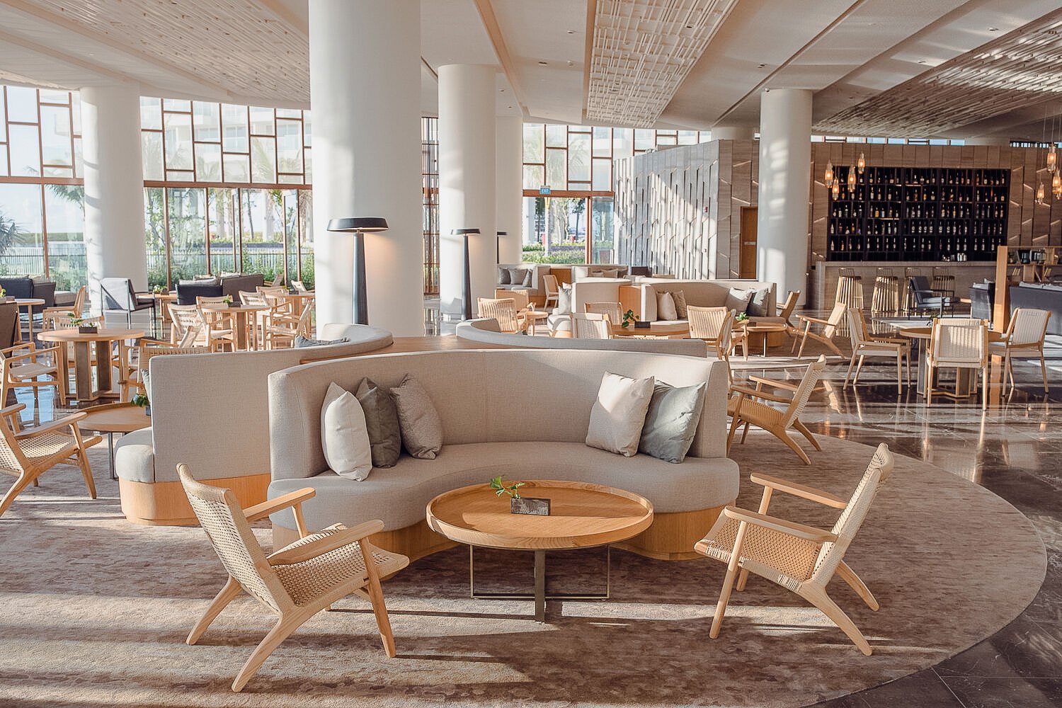
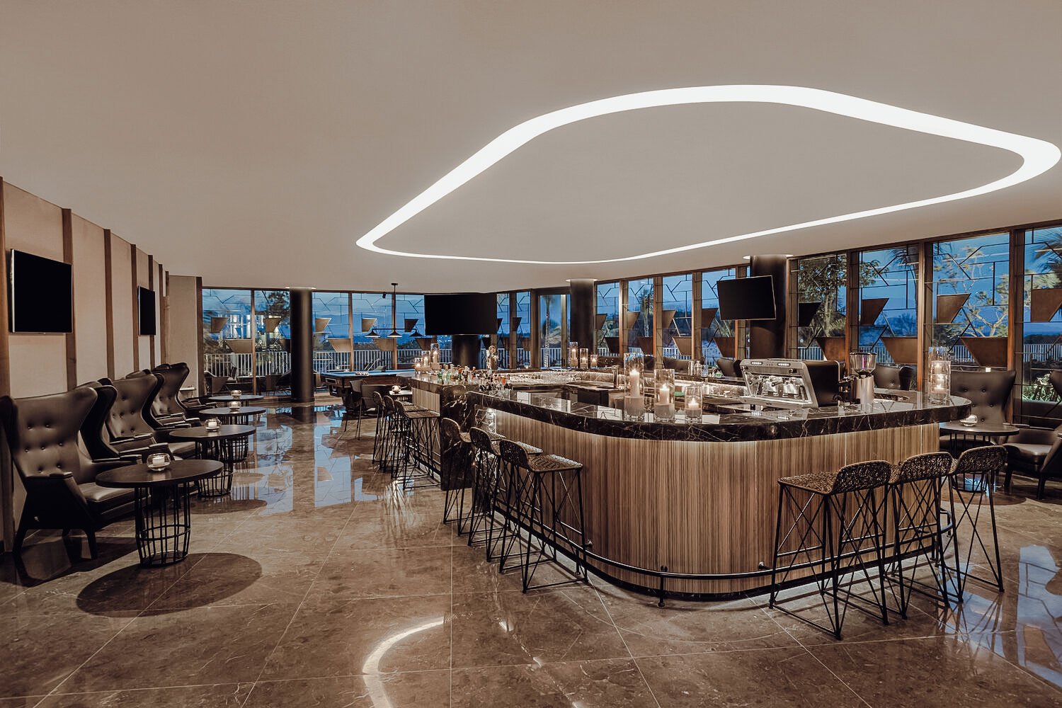
The interiors were envisioned as a union between order and atmosphere, where clean architectural geometry could be softened through natural textures, layered details, and cultural nuance. Drawing from Southeast Asia’s tropical context, studio ara introduced tactile materials such as rope, carved timber, leather, and terrazzo to create depth and intimacy within expansive spaces. Inspiration also came from the region’s coastal traditions, the craft of salt farmers, woven fish traps, and the rounded forms of Thung Chai (basket boats), which informed both texture and form throughout the interiors. Locally made furniture and crafted artworks anchored the design to place, while subtle features like pivoting screens, herringbone flooring, and woven panels added rhythm and warmth.
The Highlight
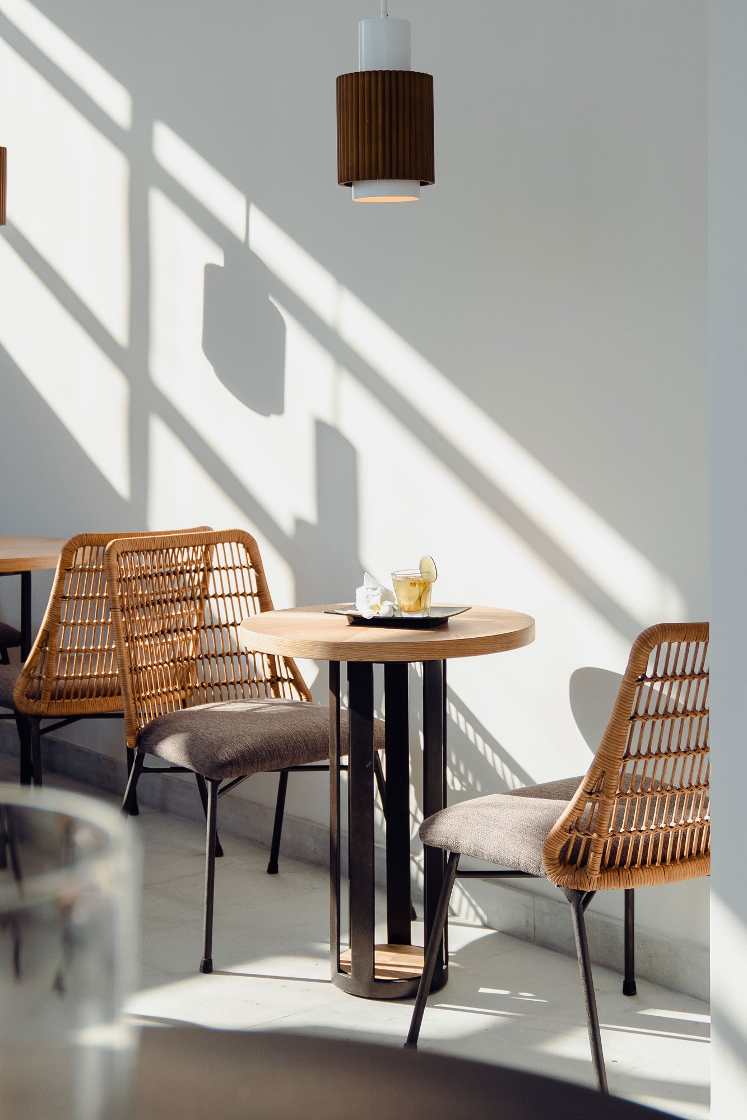
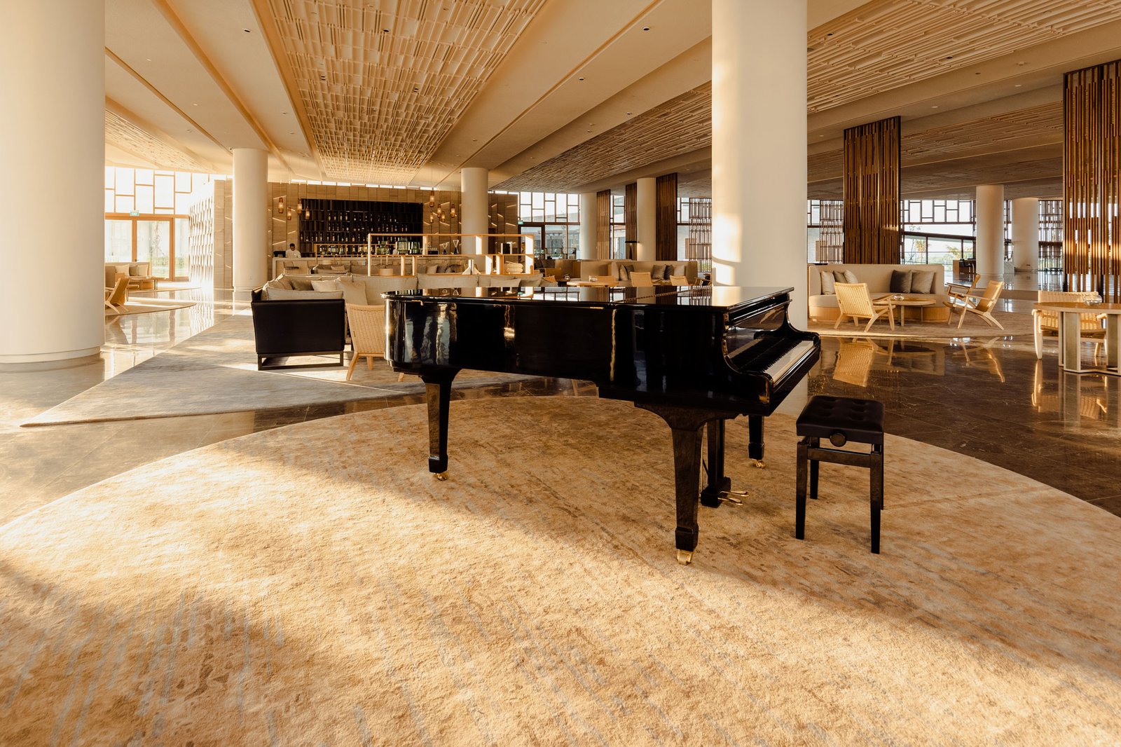
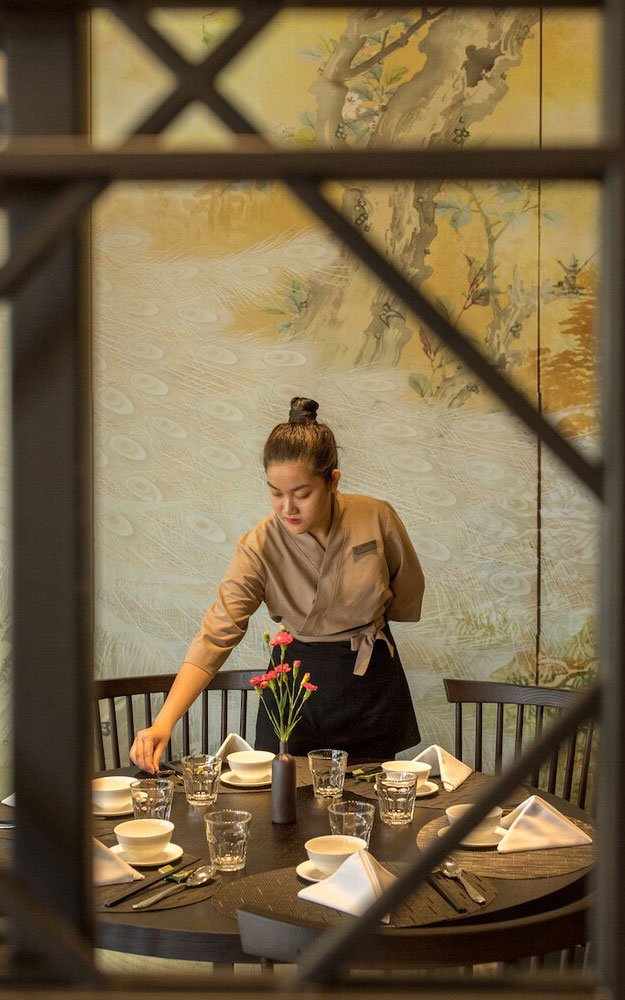
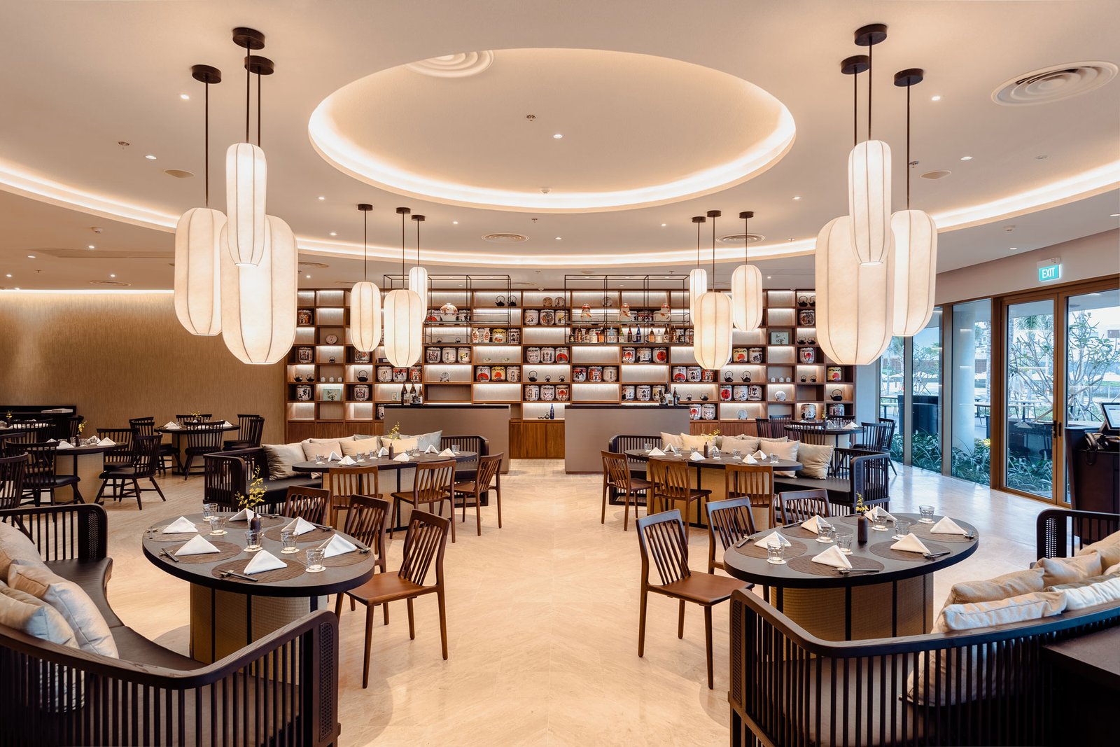
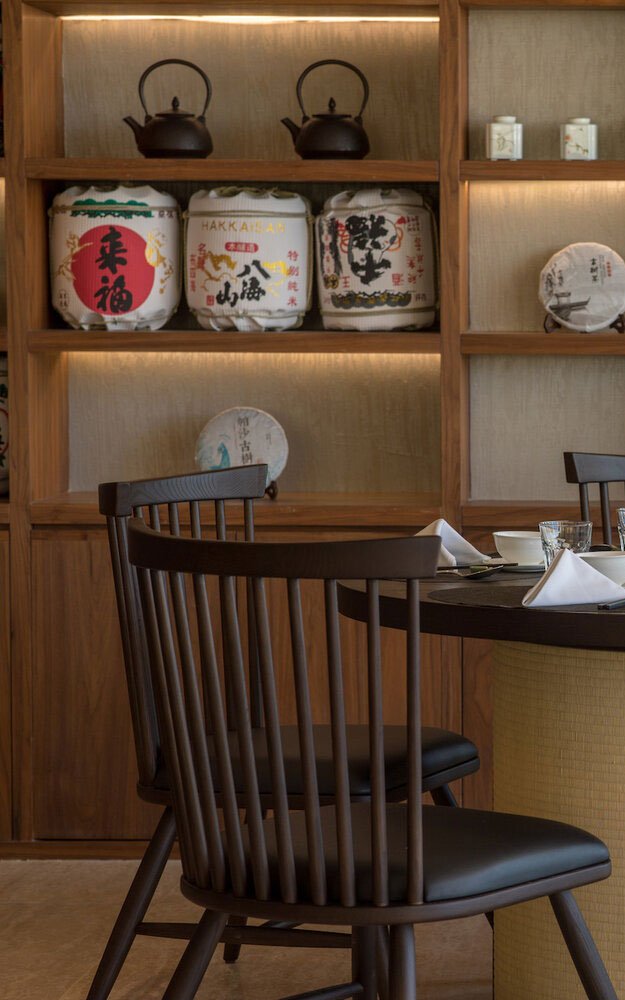
One of the most distinctive elements in Alma Resort’s interiors is the integration of handcrafted details that humanize the scale of the spaces. In the lobby lounge, rope screens create both texture and a sense of intimacy, while root sculptures become organic focal points against contemporary backdrops. In the restaurants, carved pedestal dining tables, slatted timber screens, fish-trap lights, and rattan woven baskets, add character and storytelling. Together, these custom features transform functional areas into immersive, culturally resonant experiences.
The Result
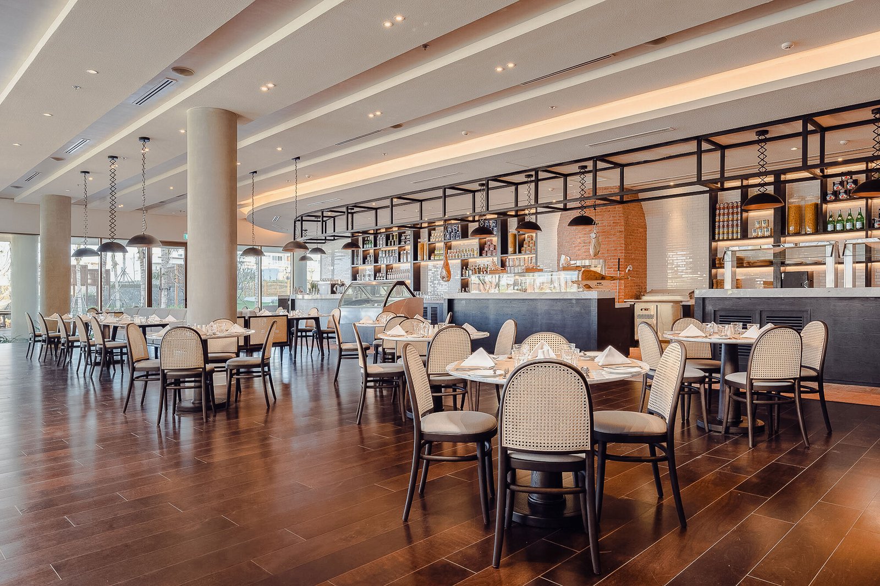
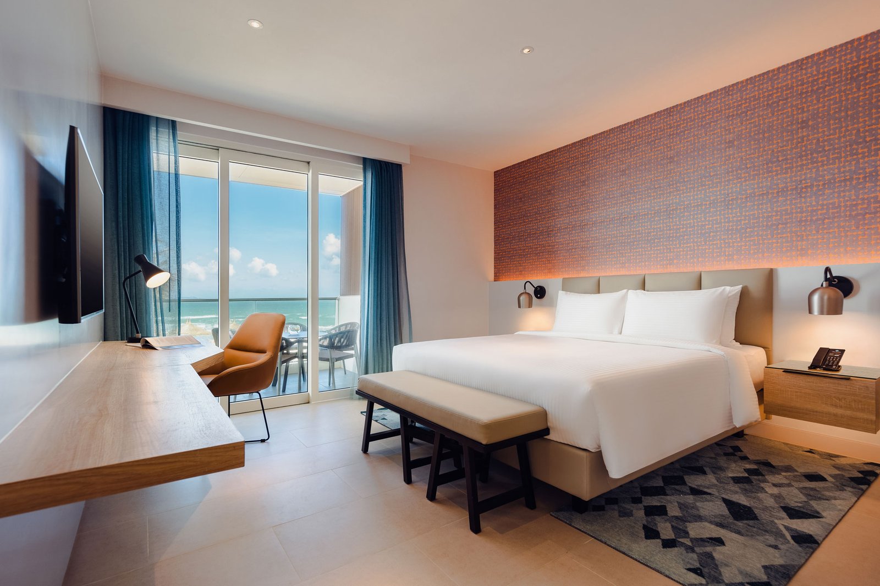
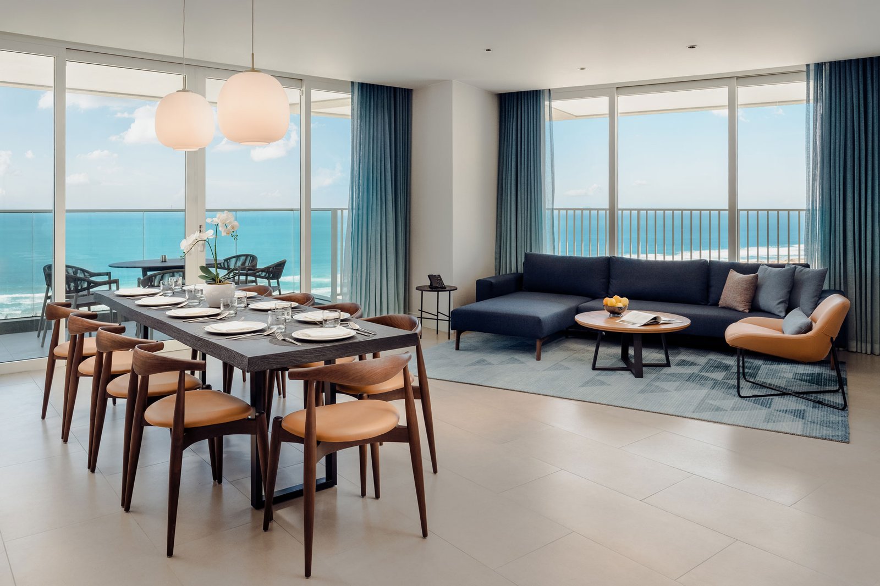
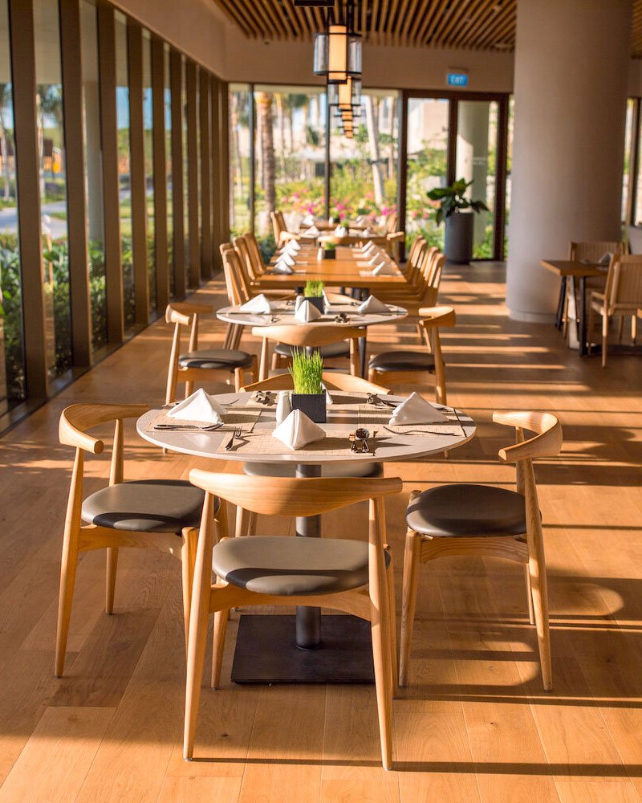
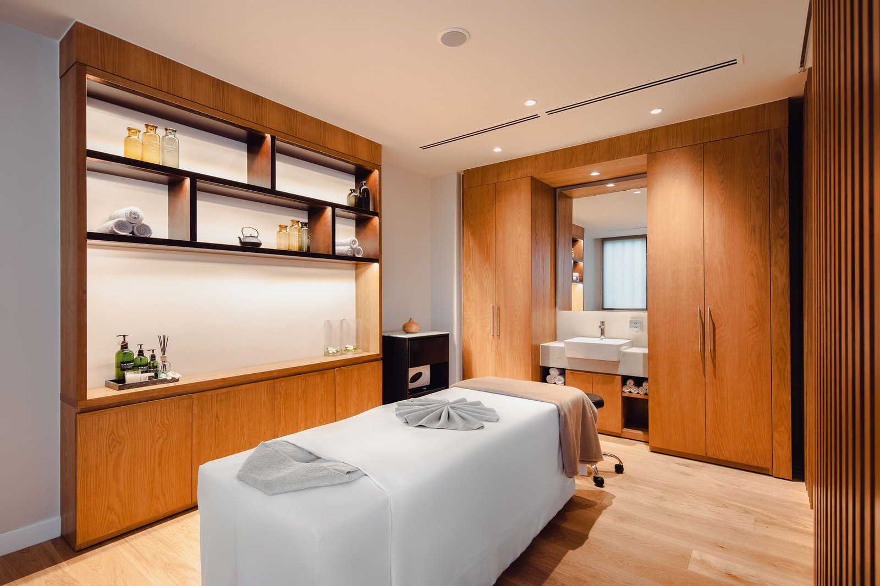
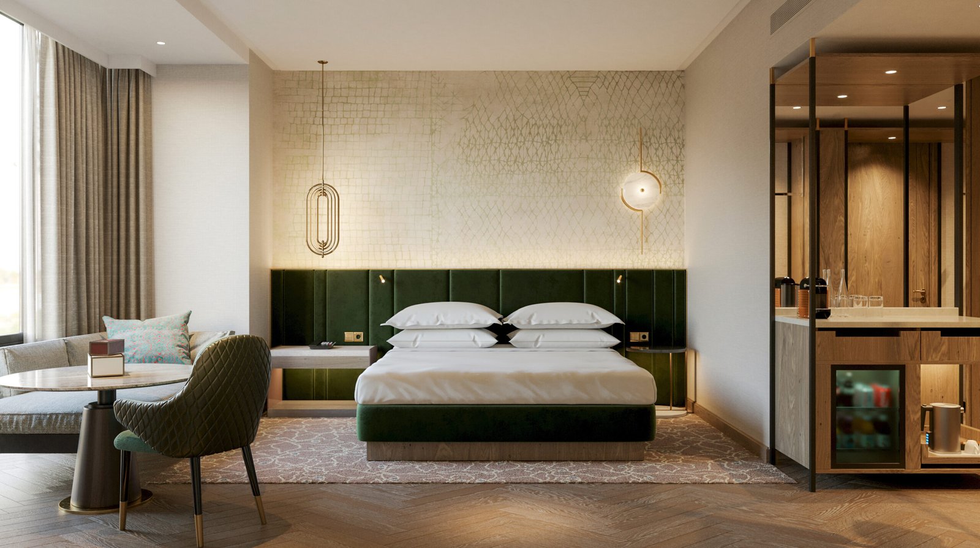
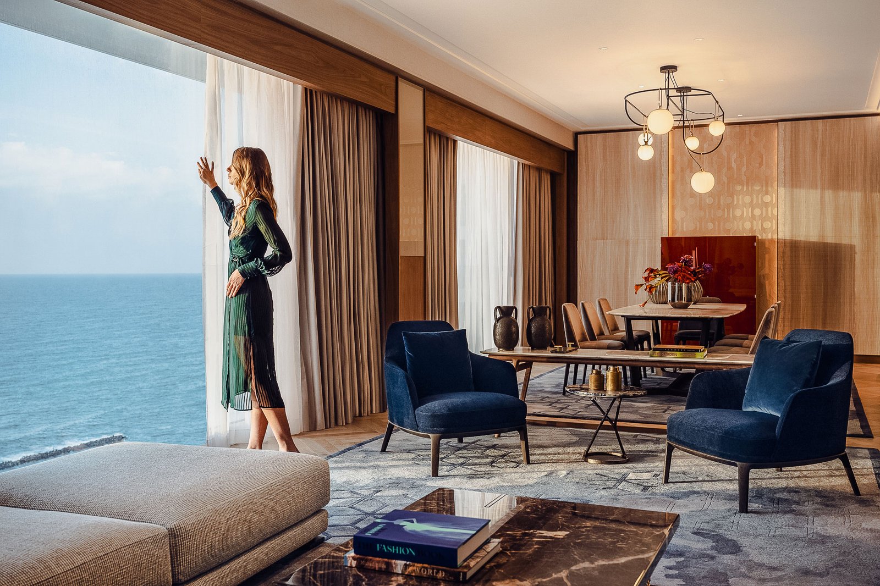
The completed interiors balance the resort’s bold architectural framework with fluid spaces that feel warm, layered, and inherently connected to their tropical setting. Public areas flow seamlessly from back-lit feature walls and modular seating in the lobbies to textured dining venues defined by herringbone floors, pivoting screens, and sculptural lighting. Guest areas continue this ethos with ombré curtains, geometric rugs, and bathrooms detailed in black and brass. Across every space, whether Atlantis or Asiana Restaurant, the design achieves a quiet sophistication, new-age in spirit, yet softened by natural craft and cultural touchpoints.
“We wanted every space to feel contemporary and seamless, yet grounded in nature and culture, where design frames, but never overwhelms, the experience.”
Related projects
quarter
Padma Hotel Semarang
Padma Semarang reimagines the urban resort as a dialogue between heritage and modernity.